
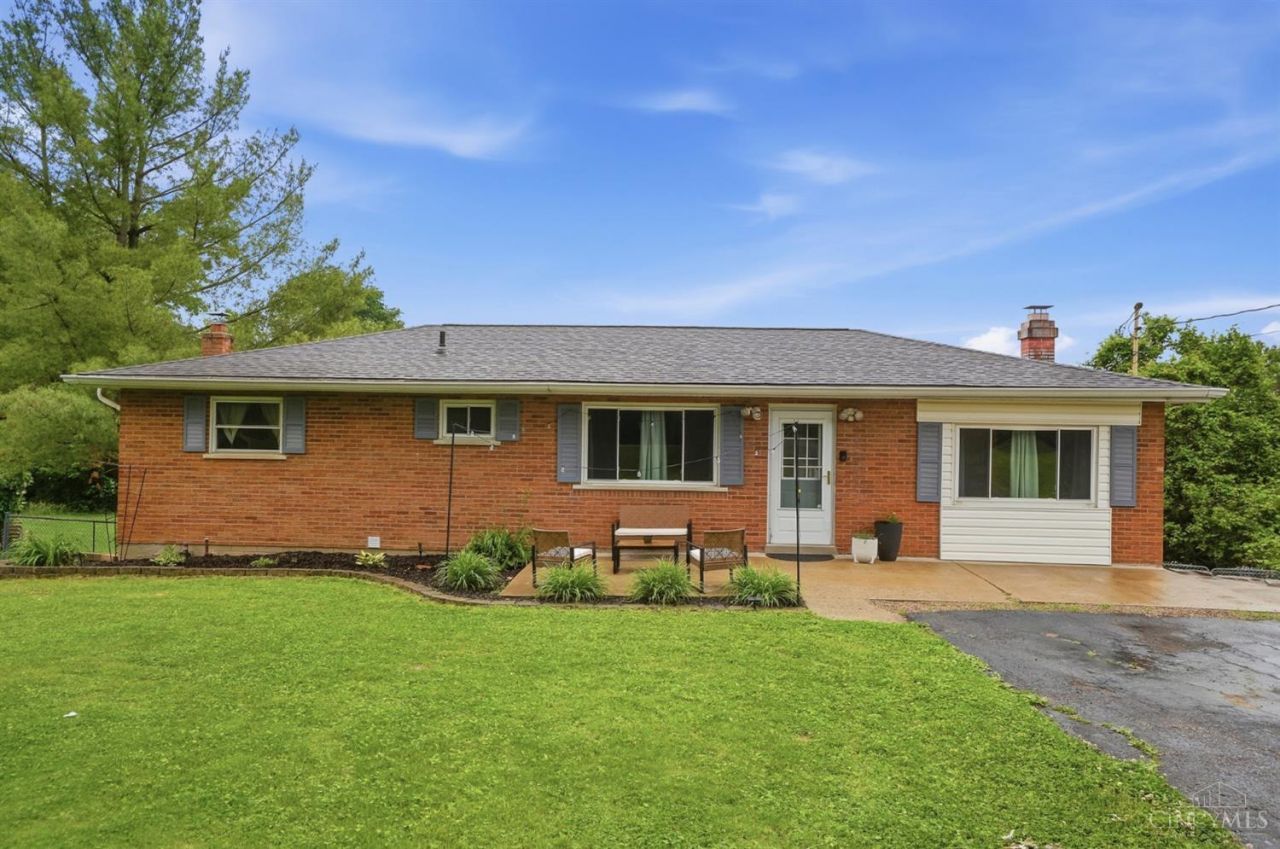
BEDS3
BATHS2 full
SQUARE FEET2,208
MLS#1880745
STATUSActive
PROPERTY TYPEResidential - Single Family
SCHOOLKings
Property Description
Beautifully maintained ranch home situated on a spacious 1/2 acre lot in a highly convenient location close to shopping, dining, and highway access. This well cared for home features many updates including granite countertops, tile backsplash, updated first floor bathroom, new flooring throughout the living areas and so much more. The finished walkout basement offers additional living and entertaining space with a full bath. Enjoy outdoor living from the deck overlooking the backyard, complete with a storage shed for added convenience. Pride of ownership is evident throughout this lovingly maintained home.
Property Features
Property Type: Residential - Single Family
Basement: Yes
Basement: Full
Cooling: Central Air
Fireplaces: 1
Heating: Oil
Home Style: Ranch
Lot Size: 0.51 Acres
Roof Type: Shingle
Stories: 1.0
Taxes: $3,632
Year Built: 1962
Amenities
Deck
Fire Pit
Feature Descriptions
Basement Fatures: Walkout
Exterior: Brick
Fencing: Metal
Fireplace Features: Wood
Foundation: Block
Garage/Carport: None
Gas: None
Parcel #: 1606226013
Parking: Driveway
Primary Bathroom: Tile Floor, Tub w/Shower
Rooms Total: 10
Sewer: Public Sewer
SQFT Basement: 960
Tax Abatement: No
Water: Public
Water Heater: Electric
Window Features: Double Hung, Insulated
Room Sizes
Primary Bedroom: 12 X 11 Level - 1
Bedroom 2: 12 X 11 Level - 1
Bedroom 3: 11 X 10 Level - 1
Dining Room: 19 X 11 Level - 1
Entry: 9 X 13 Level - 1
Recreation Room: 20 X 18 Level - Lower
Local Schools
School District: Kings
Listed By / Shown By
Listed By
Agency Name: Keller Williams Pinnacle Group
Agent Name: Kirk Ramsey
Agency Phone: 513-277-0996

Shown By
Agent Name: Antonio Graham
Agent Phone: (614) 563-2434 Cell
Agency Title: Key Realty

Estimate Your Payment
Estimated Payment
$ 2,038.85 per month $1,650.15 Principal & Interest $302.67 Property Tax $86.04 Homeowner's Insurance
104 Snook Road | MLS# 1880745
This single family home located at 104 Snook Road, Hamilton Twp, OH 45065 is currently listed for sale with an asking price of $295,000. This property was built in 1962 and has 3 bedrooms and 2 full baths with 2208 sq. ft. Snook Road is located within the Kings school district. Search Hamilton Twp real estate on antoniograham.ikeyrealty.com today.