
BEDS4
BATHS3 full 1 partial
SQUARE FEET6,300
MLS#1896702
STATUSActive
PROPERTY TYPEResidential - Single Family
SCHOOLAdams County-Ohio
Property Description
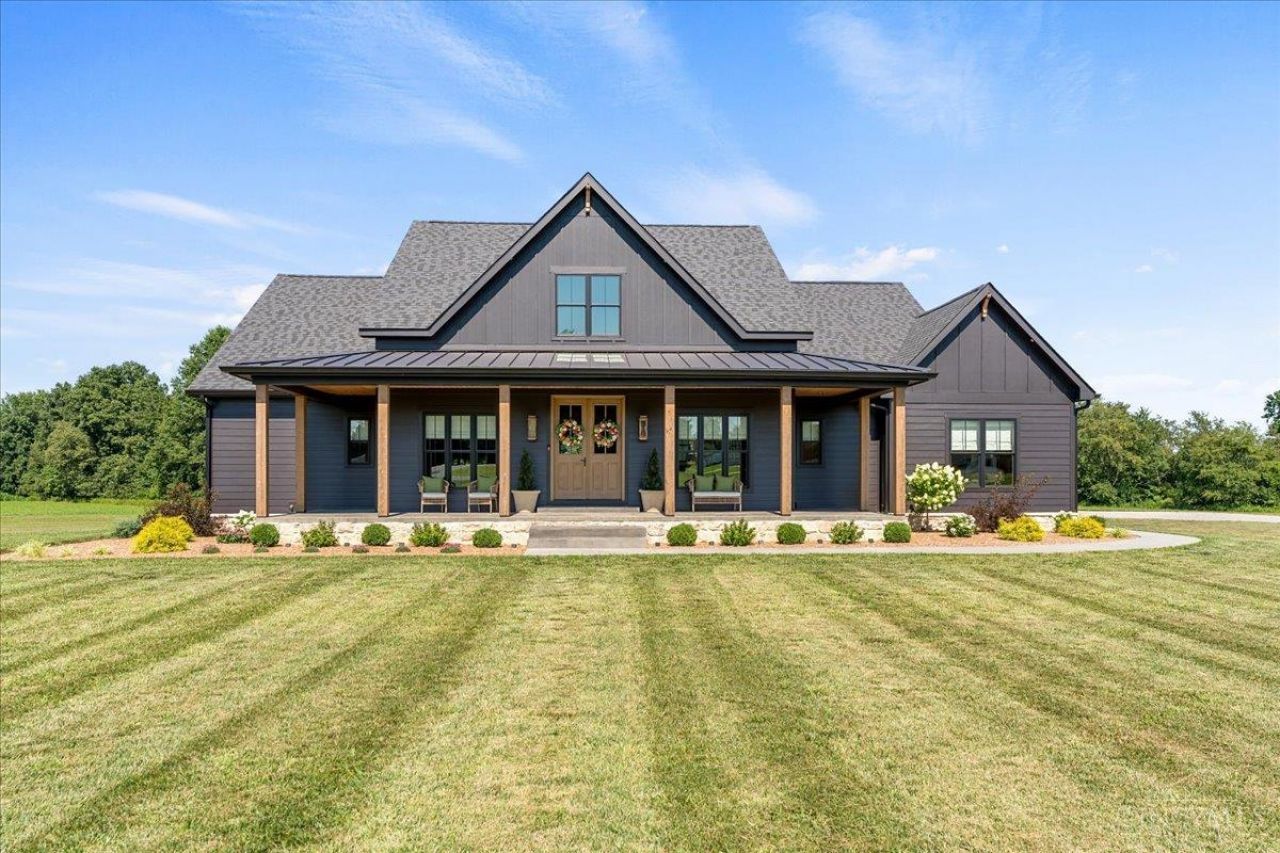
13 PRIVATE ACRES. OVER 6,000 SQ FT. BUILT IN 2024. NOT A DETAIL OVERLOOKED! This isn't just a custom home. It's a home where every detail was considered! Featuring 4 bedrooms, 3.5 baths, beautifully crafted built-ins, custom ice makers, and thoughtful upgrades throughout. The expansive open-concept design offers generous spaces for both everyday living and entertaining. The fully finished basement adds an entirely new level of living space, perfect for hosting, recreation, movie nights, or simply spreading out. Step outside to the covered rear porch featuring Phantom retractable screens, creating an incredible outdoor living experience overlooking 13 private acres. From the custom details to the exceptional setting, every inch was designed with purpose. TRULY CUSTOM. NEARLY NEW. NOTHING OVERLOOKED. This is the kind of home you simply cannot duplicate!
Property Features
Property Type: Residential - Single Family
Basement: Yes
Basement: Full
Cooling: Central Air
Fireplaces: 2
Garage: 3
Heating: Geothermal
Home Style: Ranch, Traditional
Lot Size: 13.00 Acres
Roof Type: Shingle
Stories: 1.0
Taxes: $7,958
Year Built: 2024
Amenities
9Ft + Ceiling
Beam Ceiling
Vaulted Ceiling
Fireplace
Feature Descriptions
Access: County Road, State Highway, Paved Road
Appliances: Microwave, Oven/Range, Dishwasher, Refrigerator
Basement Fatures: Finished - Full
Days on Site: 2
Exterior: Fiber Cement
Fencing: Metal
Fireplace Features: Stone, Gas
Flex Rooms: Media Room, Bonus Room, Sitting Area, Exercise Room, Game Room
Foundation: Poured
Garage/Carport: Garage Attached
Gas: Propane
Kitchen: Butlers Pantry, Marble/Granite/Slate, Counter Bar, Eat-In, Island, Wood Cabinets, Wood Floor
Lot Dimensions: 13 Acres
Parcel #: 0480000018001
Parking: Driveway
Primary Bathroom: Shower, Double Vanity, Tub
Primary Bedroom: Bath Adjoins, Walk-in Closet, Wood Floor
Rooms Total: 11
Sewer: Public Sewer
Special View Info: Woods
SQFT Basement: 3150
Study: Wood Floor
Tax Abatement: No
Topography: Cleared
Trees: Wooded-Partial
Water: Public
Water Heater: Tankless
Window Features: Insulated, Double Hung, Vinyl
Room Sizes
Primary Bedroom: 14 X 15 Level - 1
Bedroom 2: 14 X 11 Level - 1
Bedroom 3: 14 X 11 Level - 1
Bedroom 4: 13 X 25 Level - Basement
Dining Room: 11 X 8 Level - 1
Entry: 6 X 8 Level - 1
Living Room: 19 X 20 Level - 1
Laundry Room: 9 X 8 Level - 1
Recreation Room: 31 X 26 Level - Basement
Study/Den: 12 X 8 Level - 1
Local Schools
School District: Adams County-Ohio
Listed By / Shown By
Listed By
Agency Name: Ragan McKinney Real Estate
Agent Name: Ragan McKinney
Agency Phone: 937-444-7355

Shown By
Agent Name: Antonio Graham
Agent Phone: (614) 563-2434 Cell
Agency Title: Key Realty

Estimate Your Payment
Estimated Payment
$ 6,842.82 per month $5,873.40 Principal & Interest $663.17 Property Tax $306.25 Homeowner's Insurance
19804 St Rt 136 | MLS# 1896702
This single family home located at 19804 St Rt 136, Winchester, OH 45697 is currently listed for sale with an asking price of $1,050,000. This property was built in 2024 and has 4 bedrooms and 3 full and 1 partial baths with 6300 sq. ft. St Rt 136 is located within the Adams County-Ohio school district. Search Winchester real estate on antoniograham.ikeyrealty.com today.