
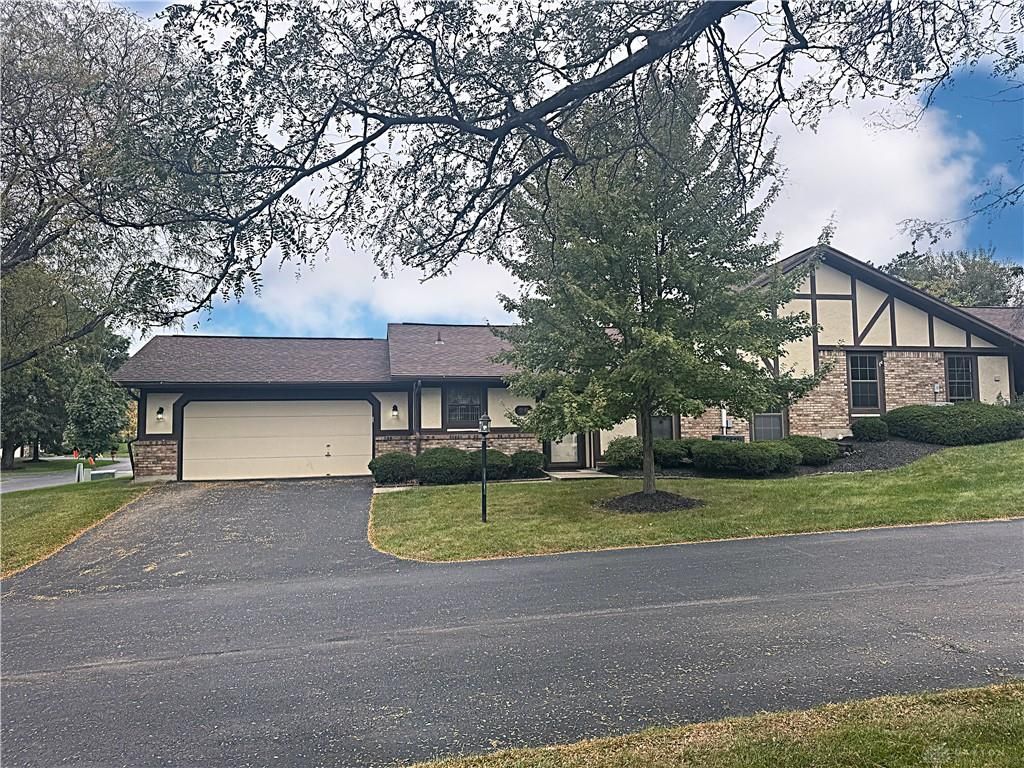
BEDS3
BATHS2 full
SQUARE FEET1,343
MLS#970855
STATUSActive
PROPERTY TYPEResidential - Condominium
SUBDIVISIONSpringbrook 7 Rp
SCHOOLSpringboro
Property Description
Carefree, Single-Level Condo in a Great Location!Enjoy easy, single-floor living in this spacious condo tucked away off the main street, featuring 3 true bedrooms and 2 full bathrooms. The open kitchen flows seamlessly into the living area, with convenient bar seating and a separate dining area—perfect for everyday living. A cozy corner fireplace adds warmth and charm to the living space. The primary bedroom offers a private full bath and direct access to the patio. A second bedroom also provides convenient direct access to the hall bathroom. 3rd bedroom is a true bedroom. Enjoy outdoor relaxation on the nice patio, accessible from both the living area and the primary bedroom. Additional features include an attached 2-car garage and a fantastic location within walking distance of North Park and close to restaurants, shopping, and other everyday conveniences. With its functional layout, inviting living spaces, and desirable location, this condo offers the comfort and convenience of carefree living!
Property Features
Property Type: Residential - Condominium
Cooling: Central
Garage: 2
Heating: Electric, Heat Pump
Lot Size: 0.05 Acres
Stories: 1.0
Taxes: $1,961
Year Built: 1985
Feature Descriptions
Appliance Features: Dishwasher, Dryer, Microwave, Range, Refrigerator, Washer
Basement Features: Slab
Exterior: Brick, Wood
Garage Features: 2 Car
Room Sizes
Entry Room: 10 X 8 Level - Main
Kitchen: 12 X 10 Level - Main
Bedroom: 11 X 10 Level - Main
Living Room: 20 X 18 Level - Main
Primary Bedroom: 18 X 12 Level - Main
Utility Room: 8 X 4 Level - Main
Dining Room: 12 X 10 Level - Main
Bedroom: 12 X 10 Level - Main
Local Schools
School District: Springboro
Listed By / Shown By
Listed By
Agency Name: Coldwell Banker Heritage
Agency Phone: (937) 748-5500
Shown By
Agent Name: Antonio Graham
Agent Phone: (614) 563-2434 Cell
Agency Title: Key Realty

Estimate Your Payment
Estimated Payment
$ 1,575.32 per month $1,341.93 Principal & Interest $163.42 Property Tax $69.97 Homeowner's Insurance
26 Tamarack Trail | MLS# 970855
This condo located at 26 Tamarack Trail, Springboro, OH 45066 is currently listed for sale with an asking price of $239,900. This property was built in 1985 and has 3 bedrooms and 2 full baths with 1343 sq. ft. Tamarack Trail is located in the Springbrook 7 Rp subdivision within the Springboro school district. Search Springbrook 7 Rp real estate on antoniograham.ikeyrealty.com today.