
BEDS4
BATHS2 full 2 partial
SQUARE FEET1,799
MLS#10010085
STATUSComing Soon
PROPERTY TYPEResidential - Single Family
SUBDIVISIONHopeland
SCHOOLWashington Local
Property Description
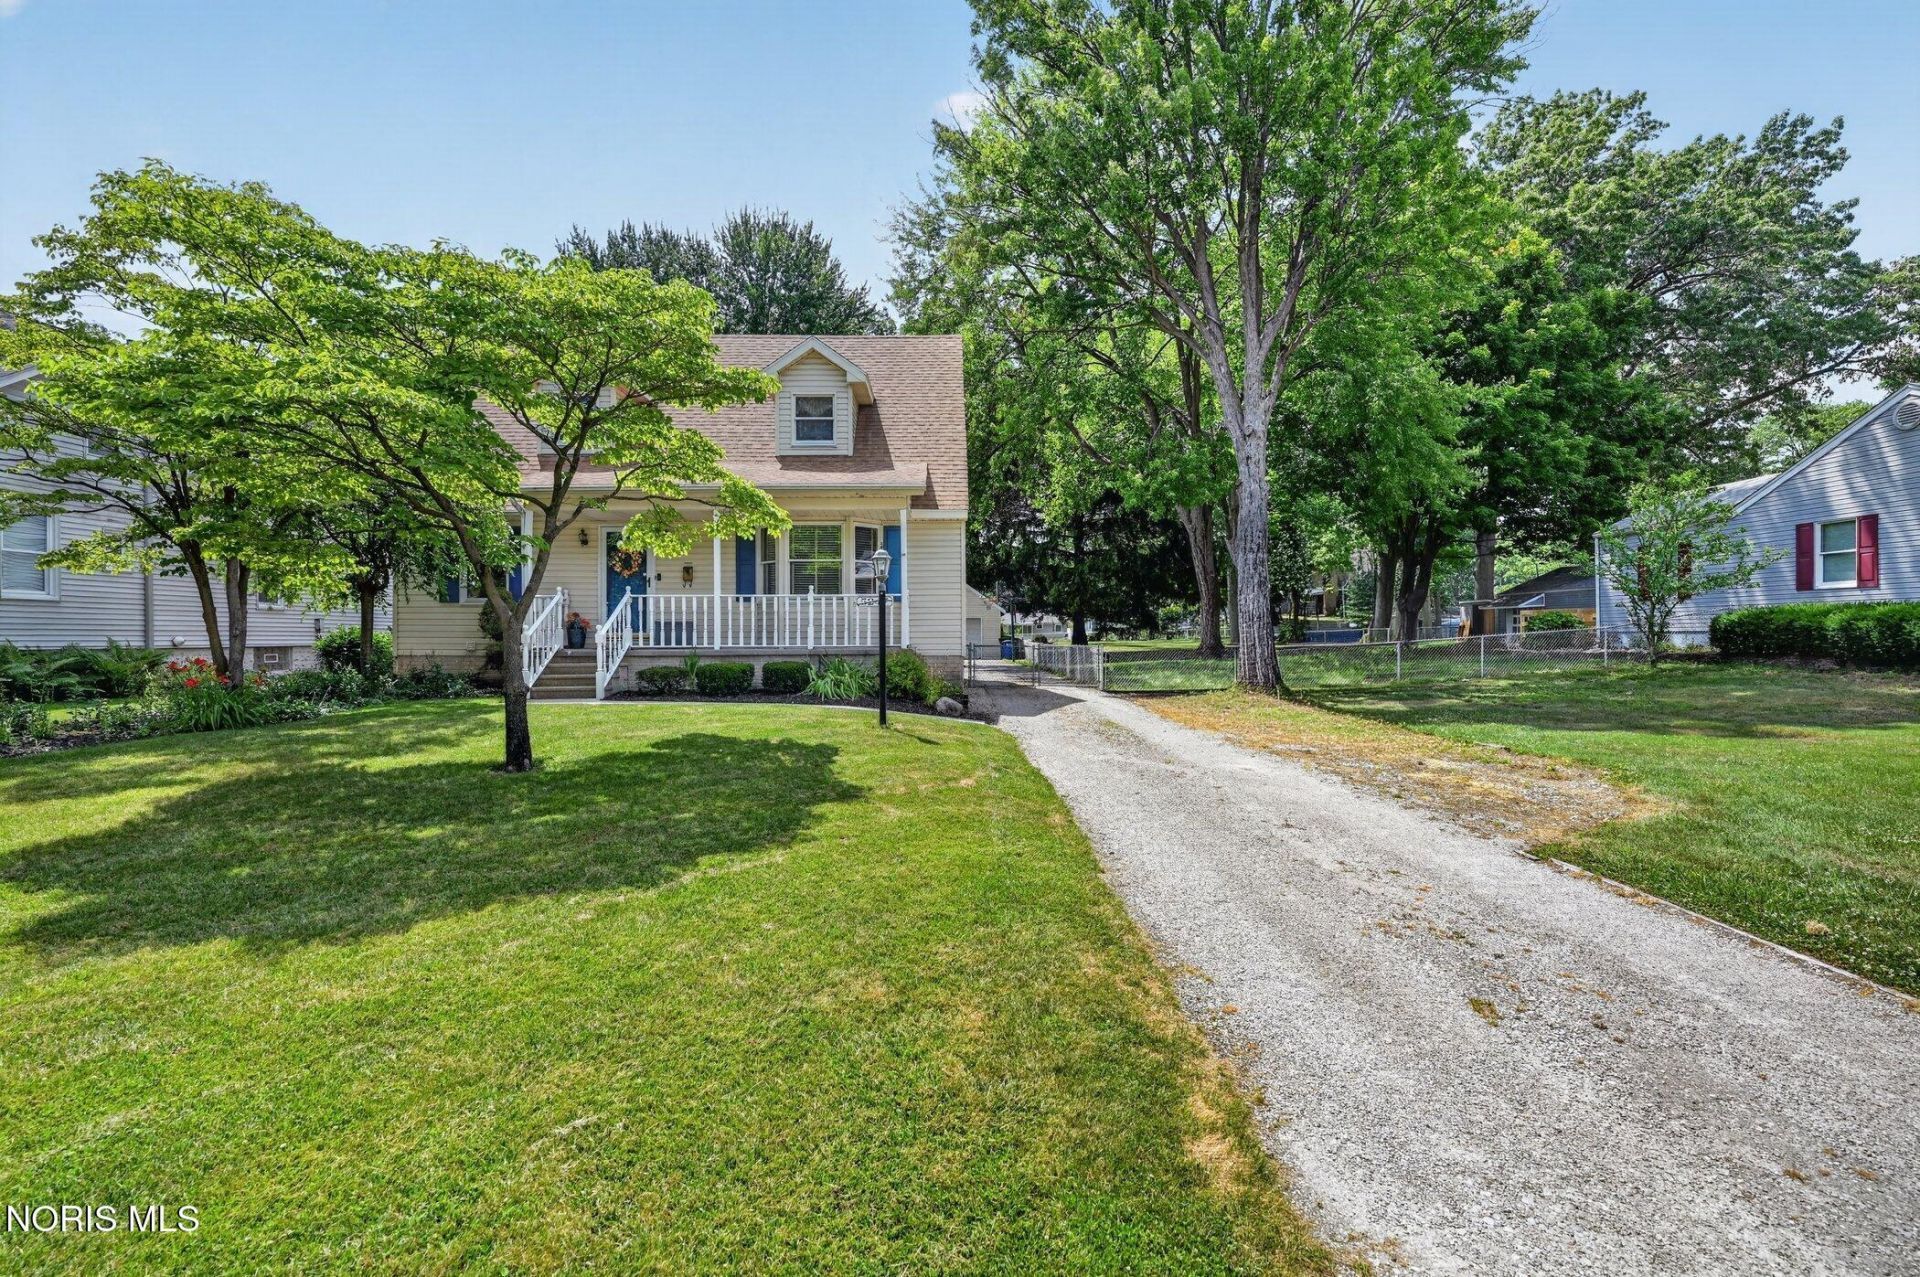
Well maintained 4-bedroom, 4-bathroom home that sits on a deep 50 x 301 foot lot with gazebo and pool area with deck for entertaining. The Primary bedroom features 2 large closets and a full bath with walk-in shower. The thoughtfully designed basement includes over 1000 square feet of extra finished space. This one-owner home is located in the Washington Local School District, Silver Creek Elementary and brand new Whitmer Middle School. (Furnace and AC replaced in 2021, Roof replaced in November 2015)
Property Features
Property Type: Residential - Single Family
Basement: Yes
Basement: Bath/Stubbed, Finished, Full, Interior Entry, Sump Pump
Cooling: Ceiling Fan(s), Central Air, Whole House Fan
Fireplaces: 1
Garage: 2
Heating: Forced Air
Lot Size: 0.34 Acres
Roof Type: Shingle
Stories: 2.0
Year Built: 1990
Amenities
Ceiling Fan(s)
Dual Closets
Pantry
Storage
Feature Descriptions
Appliances: Dishwasher, Microwave, Water Heater, Disposal, Dryer, Exhaust Fan, Gas Range, Humidifier, Range Hood, Refrigerator, Washer
Door Features: Storm Door(s)
Exterior: Vinyl Siding
Fencimg: Chain Link, Privacy
Fireplace: Wood Burning
Flooring: Carpet, Vinyl, Laminate
Laundry: Laundry Closet, Main Level, Washer Hookup
Lot: Landscaped
Lot Dimensions: 50X301
Other Equipment: Sump Pump
Parcel#: 22-41421
Parking: Concrete, Gravel, Detached Garage, Driveway, Garage Door Opener
Parking Notes: Concrete, Gravel, Detached Garage, Driveway, Garage Do
Patio/Porch: Front Porch, Deck
Pool: Above Ground
Security: Security System, Smoke Detector(s)
Sewer: Public Sewer
Swimming Pool: Yes
Utilities: Electricity Connected, Sewer Connected
Water: Public
Window: Bay Window(s), Window Coverings, Window Screen(s), Window Treatments
Local Schools
High School: Whitmer
Middle School: None
Elementary School: Silver Creek
School District: Washington Local
Listed By / Shown By
Listed By
Agency Name: Serenity Realty LLC
Agency Phone: 419-887-9006
Shown By
Agent Name: Antonio Graham
Agent Phone: (614) 563-2434 Cell
Agency Title: Key Realty

Estimate Your Payment
Estimated Payment
$ 1,765.03 per month $1,677.56 Principal & Interest $0.00 Property Tax (data not provided by mls) $87.47 Homeowner's Insurance
5247 Rowland Road | MLS# 10010085
This single family home located at 5247 Rowland Road, Toledo, OH 43613 is currently listed for sale with an asking price of $299,900. This property was built in 1990 and has 4 bedrooms and 2 full and 2 partial baths with 1799 sq. ft. Rowland Road is located in the Hopeland subdivision within the Washington Local school district. Search Hopeland real estate on antoniograham.ikeyrealty.com today.