
BEDS3
BATHS2 full 1 partial
SQUARE FEET2,150
MLS#1048017
STATUSActive
PROPERTY TYPEResidential - Single Family
SUBDIVISIONPlateau Acres
SCHOOLNortheastern
Property Description
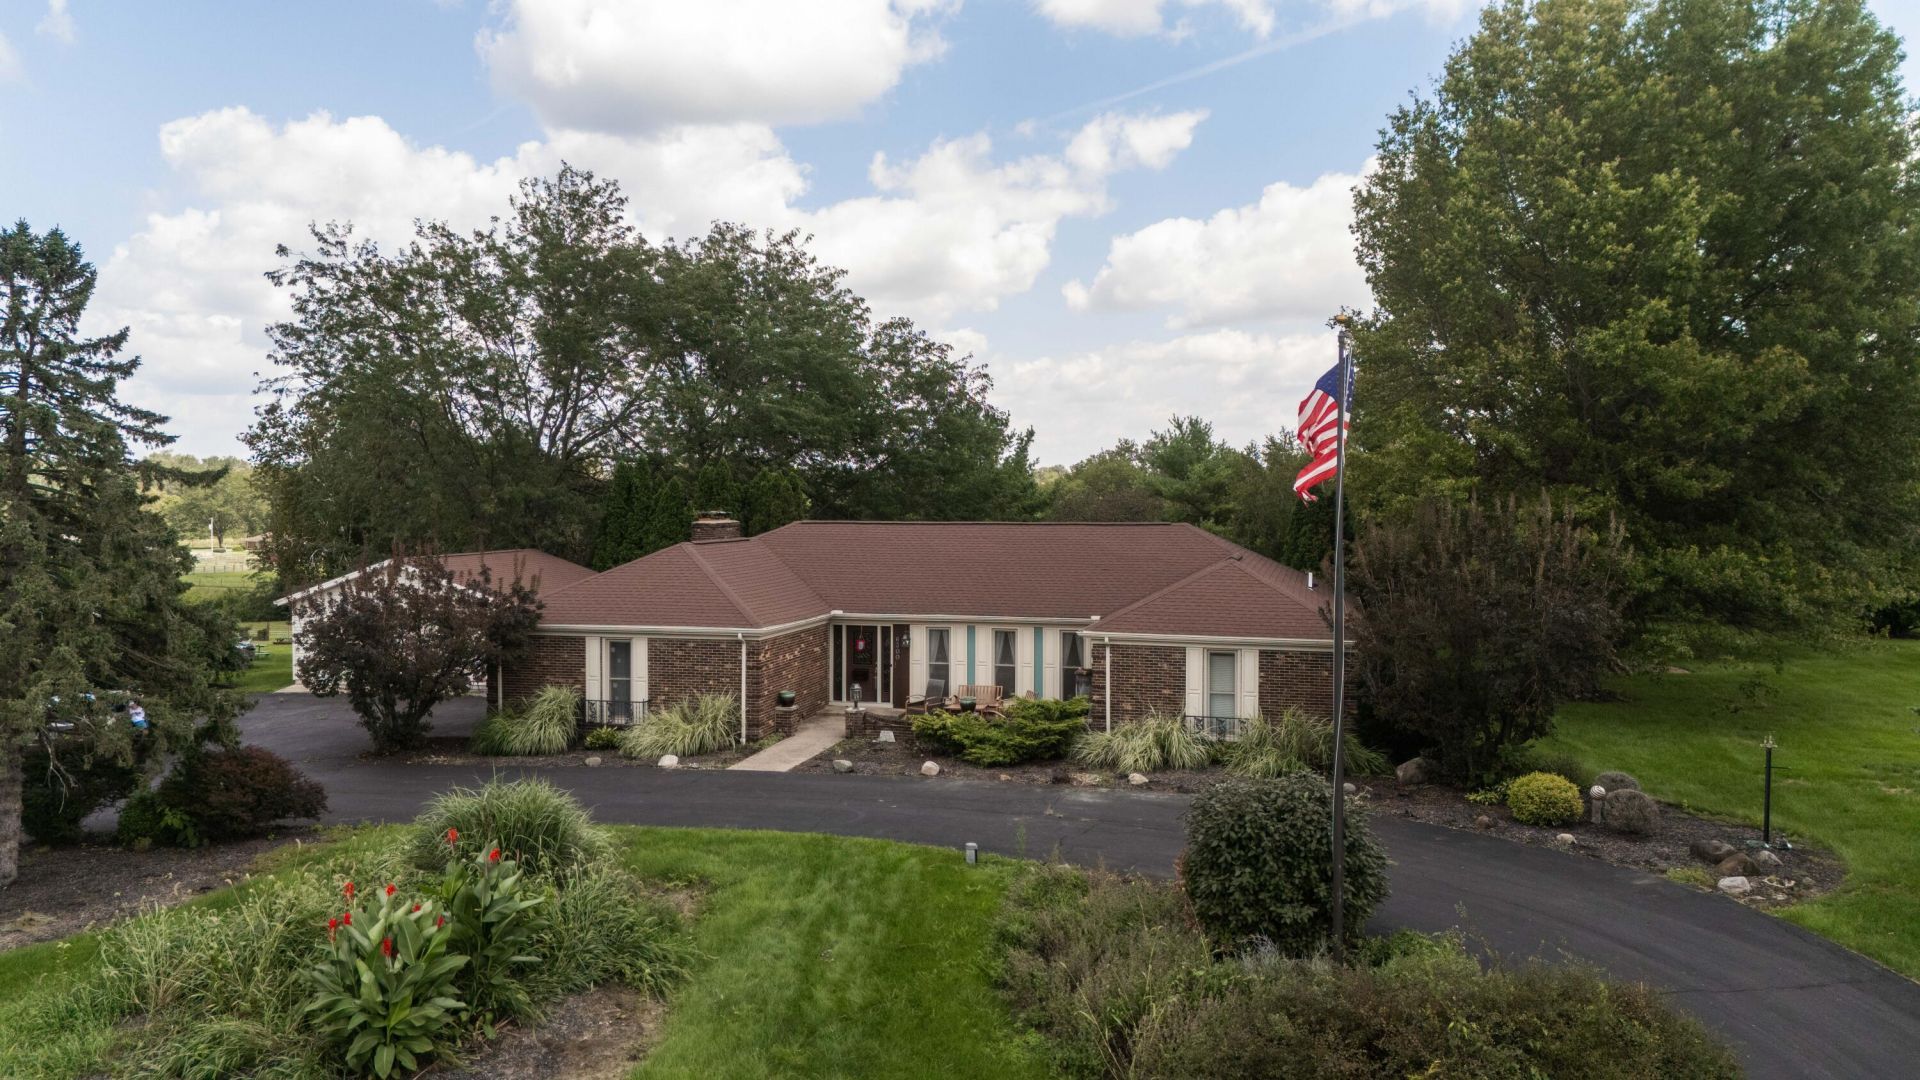
Set on a beautiful 1.65-acre lot surrounded by mature trees, this brick ranch offers space, character, and room to grow. A stunning circular driveway welcomes you home, leading to both a 2-car attached garage and a separate 2-car detached garage, ideal for hobbyists, extra storage, or a workshop. Inside, youll find 3 bedrooms with the flexibility for a 4th, plus 2.5 baths. The partially finished lower level boasts a huge recreation area, perfect for a game room, home theater, or additional living space. Enjoy year-round relaxation in the enclosed, covered porch with windows overlooking the private grounds. With a little TLC, this property could be truly spectacular. A rare combination of acreage, garage space, and classic ranch charm. Dont miss this opportunity!
Property Features
Property Type: Residential - Single Family
Basement: Block, Partially Finished, Full
Cooling: Central Air
Garage: Attached, Detached
Garage: 4 car attached
Heating: Natural Gas
Home Style: Ranch
Lot Size: 1.65 Acres
Stories: 1.0
Taxes: $3,927
Year Built: 1973
Amenities
Porch
Feature Descriptions
Appliances: Dishwasher, Refrigerator, Range, Microwave, Disposal
Exterior: Brick
Fireplace: Decorative
Lot: Residential Lot
Lot Dimensions: 71,874 Sq ft
Parcel ID: 2200300005306013
Sewer: Septic Tank
Structure Type: House
Utilities: Natural Gas Connected
Water: Well
Zoning: Residential
Room Sizes
Living Room: 12.00X19.00 Level - 1
Kitchen: 13.00X10.00 Level - 1
Dining Room: 12.00X13.00 Level - 1
Family Room: 13.00X21.00 Level - 1
Primary Bedroom: 12.00X17.00 Level - 1
Bedroom 2: 12.00X13.00 Level - 1
Bedroom 3: 12.00X14.00 Level - 1
Rec Room: 42.00X18.00 Level - L
Local Schools
School District: Northeastern
Listed By / Shown By
Listed By
Agency Name: Always Sunny Realty, LLC
Agent Name: Sunny R Dhingra
Agency Phone: (937) 308-1122

Shown By
Agent Name: Antonio Graham
Agent Phone: (614) 563-2434 Cell
Agency Title: Key Realty

Estimate Your Payment
Estimated Payment
$ 2,593.12 per month $2,153.58 Principal & Interest $327.25 Property Tax $112.29 Homeowner's Insurance
6300 Plateau Drive | MLS# 1048017
This single family home located at 6300 Plateau Drive, Springfield, OH 45502 is currently listed for sale with an asking price of $385,000. This property was built in 1973 and has 3 bedrooms and 2 full and 1 partial baths with 2150 sq. ft. Plateau Drive is located in the Plateau Acres subdivision within the Northeastern school district. Search Plateau Acres real estate on antoniograham.ikeyrealty.com today.