
BEDS3
BATHS1 full 1 partial
SQUARE FEET1,200
MLS#970735
STATUSActive
PROPERTY TYPEResidential - Condominium
SUBDIVISIONVillage Square Condo
SCHOOLCenterville
Property Description
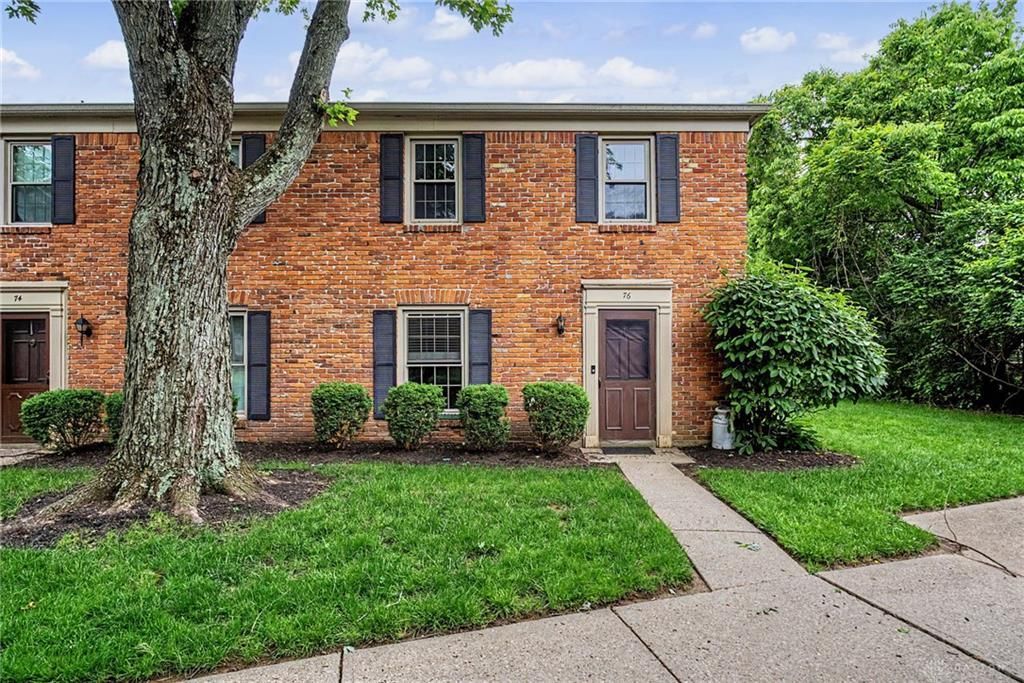
Fresh paint and new flooring define this two-story condominium, offering approximately 1200 square feet of comfortable living space in Centerville Ohio. The main level provides a serene setting for daily routines and features a kitchen with butcher block countertops, a range, a refrigerator, and a dishwasher, alongside a convenient half bathroom and washer and dryer .Moving to the second story, brand-new carpet runs throughout the upper level, which houses three bedrooms and one full bathroom. Outdoor living functions effortlessly in the private fenced backyard, which provides direct access to the detached garage featuring epoxy garage floors. This arrangement allows for quick and convenient entry from the garage straight to the home.Located within walking distance to shopping, dining, parks, Uptown Centerville, and the Americana Festival, this residence is situated within the Centerville School District. Schedule a tour today to experience this move-in ready property.
Property Features
Property Type: Residential - Condominium
Cooling: Central
Fenced: Yes
Garage: 1
Heating: Forced Air
Lot Size: 0
Stories: 2.0
Taxes: $2,762
Year Built: 1969
Feature Descriptions
Appliance Features: Dishwasher, Dryer, Range, Refrigerator
Basement Features: Slab
Exterior: Brick
Garage Features: 1 Car, Detached
Lot Dimensions: 0.02
Outside Features: Fence
Utilities: 220 Volt Outlet, Natural Gas, Public Water, Sanitary Sewer
Room Sizes
Primary Bedroom: 15 X 12 Level - Second
Bedroom: 12 X 10 Level - Second
Bedroom: 12 X 11 Level - Second
Living Room: 18 X 17 Level - Main
Dining Room: 11 X 10 Level - Main
Kitchen: 13 X 11 Level - Main
Local Schools
School District: Centerville
Listed By / Shown By
Listed By
Agency Name: Proper Management LLC
Agency Phone: (937) 999-3890
Shown By
Agent Name: Antonio Graham
Agent Phone: (614) 563-2434 Cell
Agency Title: Key Realty

Estimate Your Payment
Estimated Payment
$ 1,218.91 per month $939.74 Principal & Interest $230.17 Property Tax $49.00 Homeowner's Insurance
76 Cranston Court, Unit 76 | MLS# 970735
This condo located at 76 Cranston Court, Unit 76, Centerville, OH 45458 is currently listed for sale with an asking price of $168,000. This property was built in 1969 and has 3 bedrooms and 1 full and 1 partial baths with 1200 sq. ft. Cranston Court, Unit 76 is located in the Village Square Condo subdivision within the Centerville school district. Search Village Square Condo real estate on antoniograham.ikeyrealty.com today.