
BEDS2
BATHS2 full 1 partial
SQUARE FEET1,973
MLS#1890581
STATUSActive
PROPERTY TYPEResidential - Condominium
SCHOOLOak Hills
Property Description
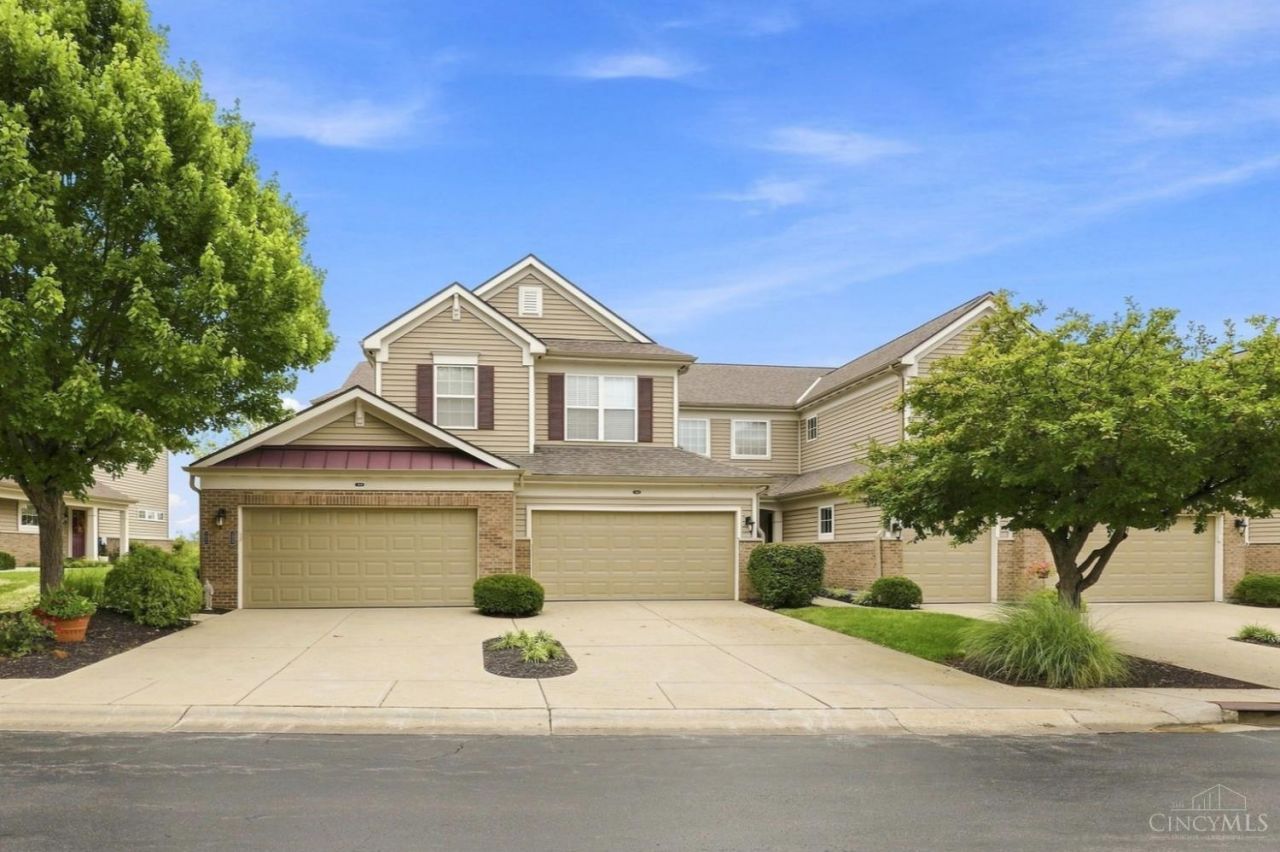
This spacious 2-story, no-step condo offers the largest floor plan in the community and combines comfortable first-floor living with plenty of additional space. The main level features an inviting living room with electric fireplace, eat-in kitchen with pantry, convenient half bath, and generous primary suite with extra closet space and adjoining bath. The finished walkout lower level adds even more living space, including a second bedroom, full bath, and extensive storage. Enjoy all the community has to offer with both adult and children's pools, clubhouse, and workout facility.
Property Features
Property Type: Residential - Condominium
Basement: Yes
Basement: Full
Cooling: Central Air
Fireplaces: 1
Garage: 2
Heating: Forced Air, Gas
Home Style: Traditional
Lot Size: 0.71 Acres
Roof Type: Shingle
Stories: 2.0
Taxes: $5,280
Year Built: 2007
Amenities
Multi Panel Doors
Balcony
Patio
Feature Descriptions
Appliances: Dishwasher, Microwave, Oven/Range, Refrigerator
Association Includes: Insurance, MaintenanceExterior, SnowRemoval, Trash, Water, AssociationDues, Clubhouse, ExerciseFacility, LandscapingCommunity, Pool, ProfessionalMgt
Association Name: Management Plus
Basement Fatures: Walkout, WW Carpet
Condo: Other
Exterior: Brick, Vinyl Siding
Features: Pets Allowed, Dir Ent Garage-Unit, Private Entry, Laundry-In Unit
Fireplace Features: Electric
Foundation: Poured
Garage/Carport: Front, Garage Attached
Gas: Natural
HOA Fee: 449.11/Monthly
HOA Y/N: 1
Kitchen: Pantry, Wood Cabinets, Wood Floor, Marble/Granite/Slate
Lot Dimensions: of record
Parcel #: 550-0323-0313-00
Parking: Driveway
Primary Bathroom: Shower, Tile Floor, Double Vanity, Tub
Primary Bedroom: Bath Adjoins, Wall-to-Wall Carpet
Rooms Total: 6
Sewer: Public Sewer
SQFT Basement: 1509
Study: Wall-to-Wall Carpet
Tax Abatement: No
Unit Entry Level: 1
Water: Public
Water Heater: Gas
Window Features: Vinyl
Room Sizes
Primary Bedroom: 20 X 13 Level - 1
Bedroom 2: 16 X 15 Level - Lower
Dining Room: 10 X 10 Level - 1
Entry: 8 X 10 Level - 1
Living Room: 29 X 15 Level - 1
Laundry Room: 6 X 7 Level - 1
Recreation Room: 29 X 28 Level - Lower
Study/Den: 11 X 11 Level - 1
Local Schools
School District: Oak Hills
Listed By / Shown By
Listed By
Agency Name: Coldwell Banker Realty
Agent Name: Lisa McCarthy
Agency Phone: 513-922-9400

Shown By
Agent Name: Antonio Graham
Agent Phone: (614) 563-2434 Cell
Agency Title: Key Realty

Estimate Your Payment
Estimated Payment
$ 2,558.74 per month $2,013.74 Principal & Interest $440.00 Property Tax $105.00 Homeowner's Insurance
7886 Bridge Point Drive | MLS# 1890581
This condo located at 7886 Bridge Point Drive, Cincinnati, OH 45248 is currently listed for sale with an asking price of $360,000. This property was built in 2007 and has 2 bedrooms and 2 full and 1 partial baths with 1973 sq. ft. Bridge Point Drive is located within the Oak Hills school district. Search Cincinnati real estate on antoniograham.ikeyrealty.com today.