
BEDS4
BATHS1 full
MLS#1891035
STATUSActive
PROPERTY TYPEResidential - Single Family
SCHOOLFinneytown
Property Description
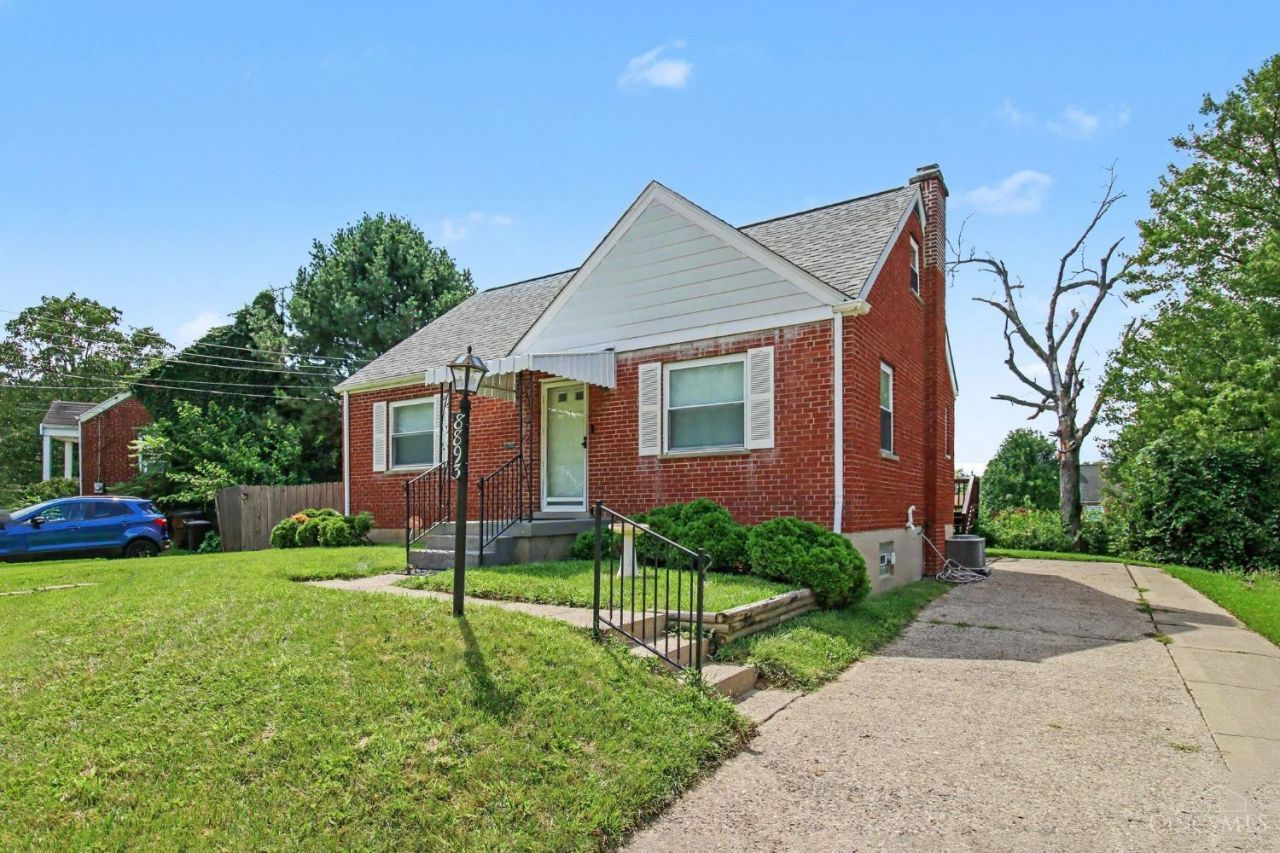
Welcome home to this well-maintained, move-in ready all-brick Cape Cod in the heart of Finneytown! Enjoy a convenient Springfield Township location with easy access to shopping, dining, parks, schools, major highways, and an easy commute to downtown Cincinnati. This 4-bedroom home offers a flexible and functional floorplan with two bedrooms and a full bath conveniently located on the first floor. The kitchen opens to a bright breakfast room with walk-out access to the deck over looking a level backyard perfect for entertaining, pets, or simply relaxing outdoors. Two additional bedrooms upstairs provide plenty of options for bedrooms, office space, or guests. Major improvements include a new roof & insulation (2023), updated bath (2022), newer interior paint, and deck repairs and refinishing (2026). Plenty of off-street parking completes the package.
Property Features
Property Type: Residential - Single Family
Basement: Yes
Basement: Full
Cooling: Central Air
Heating: Forced Air, Gas
Home Style: Cape Cod
Lot Size: 0.16 Acres
Roof Type: Shingle
Stories: 1.5
Taxes: $3,546
Year Built: 1956
Amenities
Deck
Porch
Feature Descriptions
Appliances: Gas Cooktop, Oven/Range, Refrigerator
Basement Fatures: Part Finished, Walkout
Buildings: Shed
Days on Site: 1
Exterior: Brick
Foundation: Poured
Garage/Carport: None
Gas: Natural
Kitchen: Vinyl Floor, Walkout, Wood Cabinets
Lot Dimensions: 60.35x130
Miscellaneous: Ceiling Fan
Parcel #: 590-0222-0619-00
Parking: Off Street, Driveway
Primary Bathroom: Tub w/Shower
Primary Bedroom: Wall-to-Wall Carpet
Rooms Total: 6
Sewer: Public Sewer
Tax Abatement: No
Topography: Level
Water: Public
Water Heater: Gas
Window Features: Vinyl
Room Sizes
Primary Bedroom: 10 X 13 Level - 1
Bedroom 2: 9 X 12 Level - 1
Bedroom 3: 16 X 10 Level - 2
Bedroom 4: 13 X 10 Level - 2
Dining Room: 8 X 12 Level - 1
Living Room: 12 X 16 Level - 1
Laundry Room: 1 X 1 Level - Basement
Local Schools
School District: Finneytown
Listed By / Shown By
Listed By
Agency Name: RE/MAX Victory + Affiliates
Agent Name: Brian Drapp
Agency Phone: 513-813-4098

Shown By
Agent Name: Antonio Graham
Agent Phone: (614) 563-2434 Cell
Agency Title: Key Realty

Estimate Your Payment
Estimated Payment
$ 1,295.43 per month $950.37 Principal & Interest $295.50 Property Tax $49.55 Homeowner's Insurance
8893 Monsanto Drive | MLS# 1891035
This single family home located at 8893 Monsanto Drive, Springfield Township, OH 45231 is currently listed for sale with an asking price of $169,900. This property was built in 1956 and has 4 bedrooms and 1 full baths. Monsanto Drive is located within the Finneytown school district. Search Springfield Township real estate on antoniograham.ikeyrealty.com today.