
BEDS6
BATHS2 full 2 partial
SQUARE FEET3,745
MLS#1896311
STATUSActive
PROPERTY TYPEResidential - Single Family
SUBDIVISIONMillbrook Subdivision
SCHOOLWinton Woods
Property Description
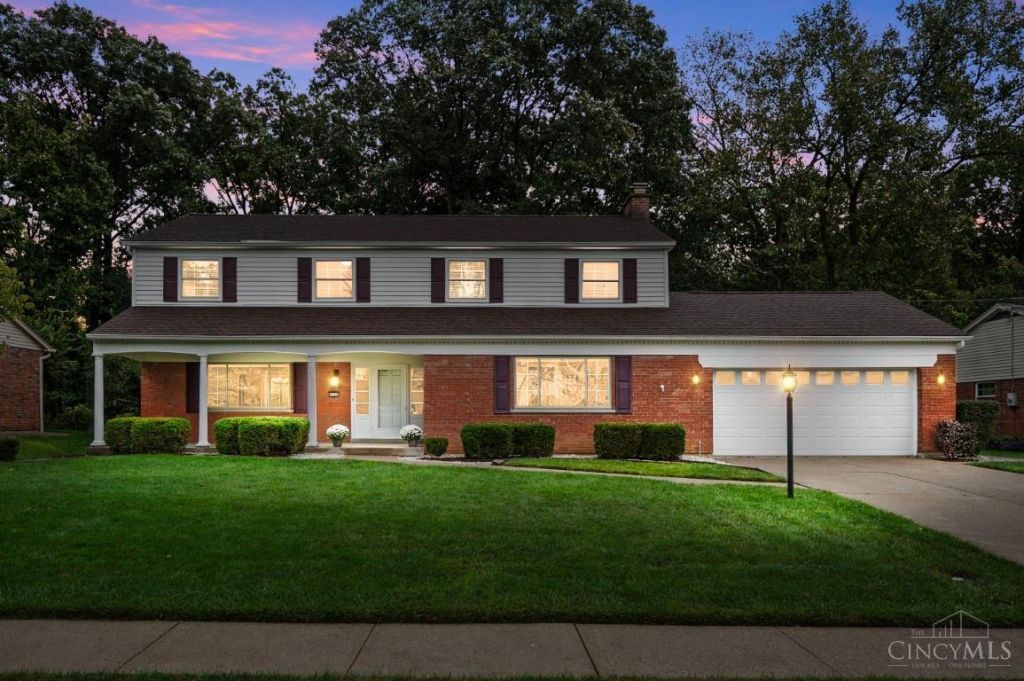
Situated in a quiet neighborhood on over .7 acres of wooded privacy backing to Winton Woods, this meticulously cared-for 6-bedroom, 4-bath home offers over 3,700 sq. ft. of living space in the desirable Millbrook subdivision. Spacious rooms, fresh paint throughout and gleaming hardwood floors create a warm, inviting feel. A new roof installed in September 2026 adds peace of mind. The finished walkout basement adds a rec room & a flex room that could be used as a potential 7th bedroom. Enjoy peaceful views of the wooded backyard from the screened porch, perfect for morning coffee, outdoor meals or watching hummingbirds. Easily accessible to the YMCA and restaurants, with miles of trails, hiking, fishing and camping just beyond your backyard.
Property Features
Property Type: Residential - Single Family
Basement: Yes
Basement: Full
Cooling: Central Air
Fireplaces: 1
Garage: 2
Heating: Forced Air, Gas
Home Style: Colonial, Traditional
Lot Size: 0.73 Acres
Roof Type: Shingle
Stories: 2.0
Taxes: $8,696
Year Built: 1966
Feature Descriptions
Appliances: Microwave, Oven/Range, Dishwasher, Refrigerator
Basement Fatures: Storage Room, Finished - Full, Walkout
Days on Site: 2
Exterior: Brick, Vinyl Siding
Family Room: Fireplace, Walkout
Fireplace Features: Brick
Flex Rooms: Bedroom, Screened Porch
Foundation: Poured
Garage/Carport: Front, Garage Attached
Gas: Natural
Kitchen: Eat-In
Lot Dimensions: 82x380
Parcel #: 590-0180-0667-00
Parking: On Street, Driveway
Primary Bathroom: Double Vanity
Primary Bedroom: Bath Adjoins
Rooms Total: 12
Sewer: Public Sewer
SQFT Basement: 1260
Tax Abatement: No
Topography: Wooded
Water: Public
Water Heater: Electric
Window Features: Vinyl
Room Sizes
Primary Bedroom: 15 X 13 Level - 2
Bedroom 2: 19 X 10 Level - 2
Bedroom 3: 10 X 11 Level - 2
Bedroom 4: 11 X 14 Level - 2
Bedroom 5: 11 X 12 Level - 2
Dining Room: 12 X 12 Level - 1
Family Room: 14 X 23 Level - 1
Living Room: 30 X 14 Level - 1
Recreation Room: 25 X 26 Level - Lower
Local Schools
School District: Winton Woods
Listed By / Shown By
Listed By
Agency Name: Comey & Shepherd
Agent Name: Jennifer Waddell
Agency Phone: 513-489-2100

Shown By
Agent Name: Antonio Graham
Agent Phone: (614) 563-2434 Cell
Agency Title: Key Realty

Estimate Your Payment
Estimated Payment
$ 3,225.95 per month $2,377.33 Principal & Interest $724.67 Property Tax $123.96 Homeowner's Insurance
9596 Leebrook Drive | MLS# 1896311
This single family home located at 9596 Leebrook Drive, Springfield Township, OH 45231 is currently listed for sale with an asking price of $425,000. This property was built in 1966 and has 6 bedrooms and 2 full and 2 partial baths with 3745 sq. ft. Leebrook Drive is located in the Millbrook Subdivision subdivision within the Winton Woods school district. Search Millbrook Subdivision real estate on antoniograham.ikeyrealty.com today.